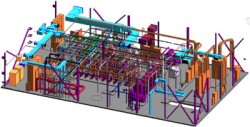
HVAC, electrical, plumbing, and fire-protection models and sheets in Revit and AutoCAD, coordinated before they go to the field.

US-Based Revit Drafting and BIM Services
- 3D REVIT Drafting
- PDF to CAD Conversion
- PDF to Revit CONVERSION
- 2d CAD to 3d Revit conversion
- 2D & 3D shop drawings
- 2D & 3D REVIT as-builts
- 3D LASER SCAN
Award winning Revit drafting services in New York, Washington DC,
San Francisco, Los Angeles, Hawaii, Miami, Portland, Louisiana.
We offer prompt services at very competitive prices since 2008!
We are a certified small business and offer special pricing for GSA projects!
San Francisco, Los Angeles, Hawaii, Miami, Portland, Louisiana.
We offer prompt services at very competitive prices since 2008!
We are a certified small business and offer special pricing for GSA projects!
NOTE: YOU CAN NOW REQUEST THE LATEST VERSION OFREVITMART VBM
SOFTWARE BY CONTACTING YOUR LOCAL REPRESENTATIVE OR BY EMAILING
US AT [email protected].
SOFTWARE BY CONTACTING YOUR LOCAL REPRESENTATIVE OR BY EMAILING
US AT [email protected].
Companies across the country have trusted RevitMart for Revit BIM Drafting, CAD Drafting and Management Services for years. RevitMart brings years of construction experience from many different trades and perspectives to our clients and understand the needs of our clients well whether it be Architects, Engineers, Contractors or Manufacturers. Our Prices are very competitive and all work is done here in the United States.
From simple Revit families to intelligent Revit BIM systems, from inspiring shell to beautiful interiors, from complex MEP systems to gigantic Structures, High Rise Office Buildings and Condos, Central Plants, Large Footprint Buildings, Existing Buildings, Tenant Fitouts, Latest Laser Scanning Technology, Revit Drafting, you name it and we build it!
Our team of architects and engineers has completed small and large Revit projects since 2008. Work is done in the United States for architects, engineers, contractors, and manufacturers, with offices in Fairfax, Virginia and New York.
- Job site surveys for accurate existing conditions
- PDF to CAD, PDF to Revit, CAD to Revit conversions
- Converting 2D AutoCAD Drawings to 3D Revit BIM models
- Accurate coordination and clash detection between different trades of projects
- Free Revit support for our clients
- US Based Full Time Revit Services Company
- Over 100 million sq. ft. in projects completed
- Long list of satisfied clients
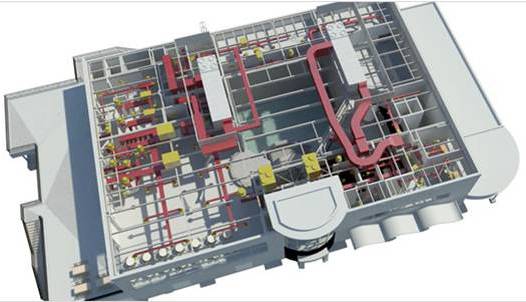
RevitMart Drafting
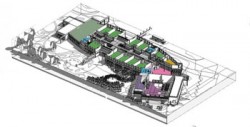
Architectural Revit models, plans, elevations, and schedules built from your CAD files, PDFs, or markups.
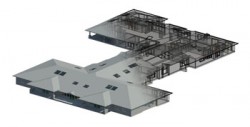
We scan the building and deliver a Revit model and as-built drawings from the point cloud.
RevitMart delivers coordinated as built model, providing enormous time savings.